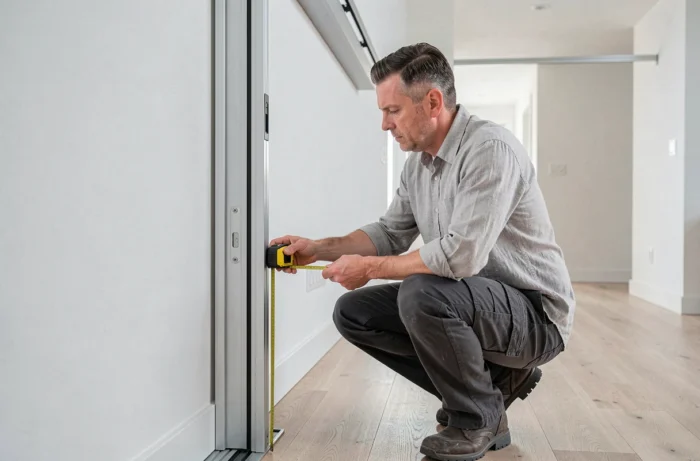
Before ordering a sliding door, most DIYers measure the width of the opening and stop there. The door arrives, and it lacks a few centimeters of overlap, or worse, the rail hits a corner of the wall. Properly sizing a sliding door requires considering three interrelated parameters: the opening, the side clearance, and the thickness of the partition.
Partition Thickness and Installation Type: The Parameter That No One Measures First
You may have noticed that two sliding doors of the same width do not install the same way depending on the wall? It is the thickness of the partition that dictates the type of installation, and therefore the final calculation.
In surface mounting, the door panel slides in front of the wall on an exposed rail. The thickness of the wall does not directly factor into the sizing of the panel. However, for a pocket door that disappears into the wall, the available wall section becomes a blocking criterion.
A standard pocket frame requires a finished partition of at least 70 mm for a panel about 73 cm wide. For wider panels (83 to 93 cm), the required thickness rises to 100, even 125 mm. Before calculating the size of a sliding door, you must measure the actual thickness of the partition, including the drywall.
If your wall is less than 70 mm finished, pocket installation is automatically ruled out. The options left are surface mounting or suspended mounting, each of which modifies the dimensions to consider.

Width and Height of the Panel: Three-Point Measurement Method
The opening of a wall is almost never perfectly rectangular. A gap of a few millimeters between the top and bottom is enough to create an unsightly gap or to block the sliding.
Measure the Width at Three Levels
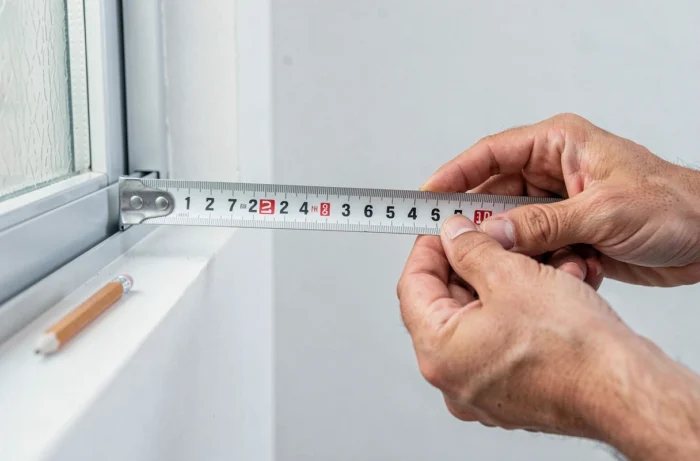
Take the width at the top, middle, and bottom of the opening. Always keep the smallest measurement to ensure that the panel fits in the available space. If baseboards reduce the width at the bottom, you have two options: remove them or request side fillers from the supplier.
Measure the Height at Three Points
Same vertical principle: measure on the left, in the center, and on the right. The smallest height serves as the reference. On an uneven floor, a difference of more than 5 mm between the three readings indicates that an adjustment will need to be made at the bottom rail or stops.
Add Overlap Margins
A sliding door does not stop at the edges of the opening. To properly cover the passage and avoid side gaps, the panel must be wider than the opening by at least a few centimeters on each side. The usual margin is around 3 to 5 cm per side, but it varies depending on the rail system chosen.
- Width of the panel = smallest width of the opening + left overlap margin + right overlap margin
- Height of the panel = smallest height of the opening + height of the top rail (varies by model)
- Check that the lintel above the opening provides enough material to fix the rail, generally a minimum of ten centimeters
Side Clearance: The Calculation That Many Forget
The panel must slide somewhere when the door is open. In surface mounting, it tucks against the adjacent wall. This means that the receiving wall must be at least as wide as the panel.
Take your tape measure and measure the length of free wall next to the opening, from the edge of the passage to the first obstacle (wall corner, switch, shelf, radiator). If this length is less than the width of the panel, three solutions are available.
- Reduce the width of the panel, accepting a tighter overlap
- Switch to a two-panel system that opens from each side, halving the required clearance
- Opt for a pocket door if the partition thickness allows, as the panel fits into the wall
For a two-panel system, each panel is about half the total width of the opening, plus its own overlap margin. The rail is longer, but the required side clearance on each side is halved.
High Sliding Doors: Specific Constraints Beyond 210 cm
The trend for XXL panels from 210 to 240 cm high is spreading in contemporary renovations and lofts. The architectural effect is striking, but the dimensioning calculations become more complex.
A taller panel is also heavier. The rail and rollers must support this additional load. Check the maximum capacity indicated by the manufacturer of the sliding system before confirming the height.
The lintel must provide enough strength to accommodate a loaded rail. On a drywall partition, wooden or metal reinforcements in the framework are often necessary. A tall panel without a reinforced lintel risks pulling out its fixings due to the weight and repeated vibrations of the sliding.
In terms of width, large panels exceeding 120 cm exist, but the necessary side clearance becomes significant. A panel 120 cm wide requires at least 120 cm of free wall in surface mounting, which is not always available in a hallway or narrow room.
The right reflex before any order remains to transfer each measurement onto a dimensioned sketch: opening, receiving wall, partition thickness, position of obstacles. This simple drawing allows you to check the consistency between the width of the panel, the length of the rail, and the available clearance. A well-sized sliding door slides effortlessly and closes without gaps, and it all starts with these three measurements taken in the right place.